
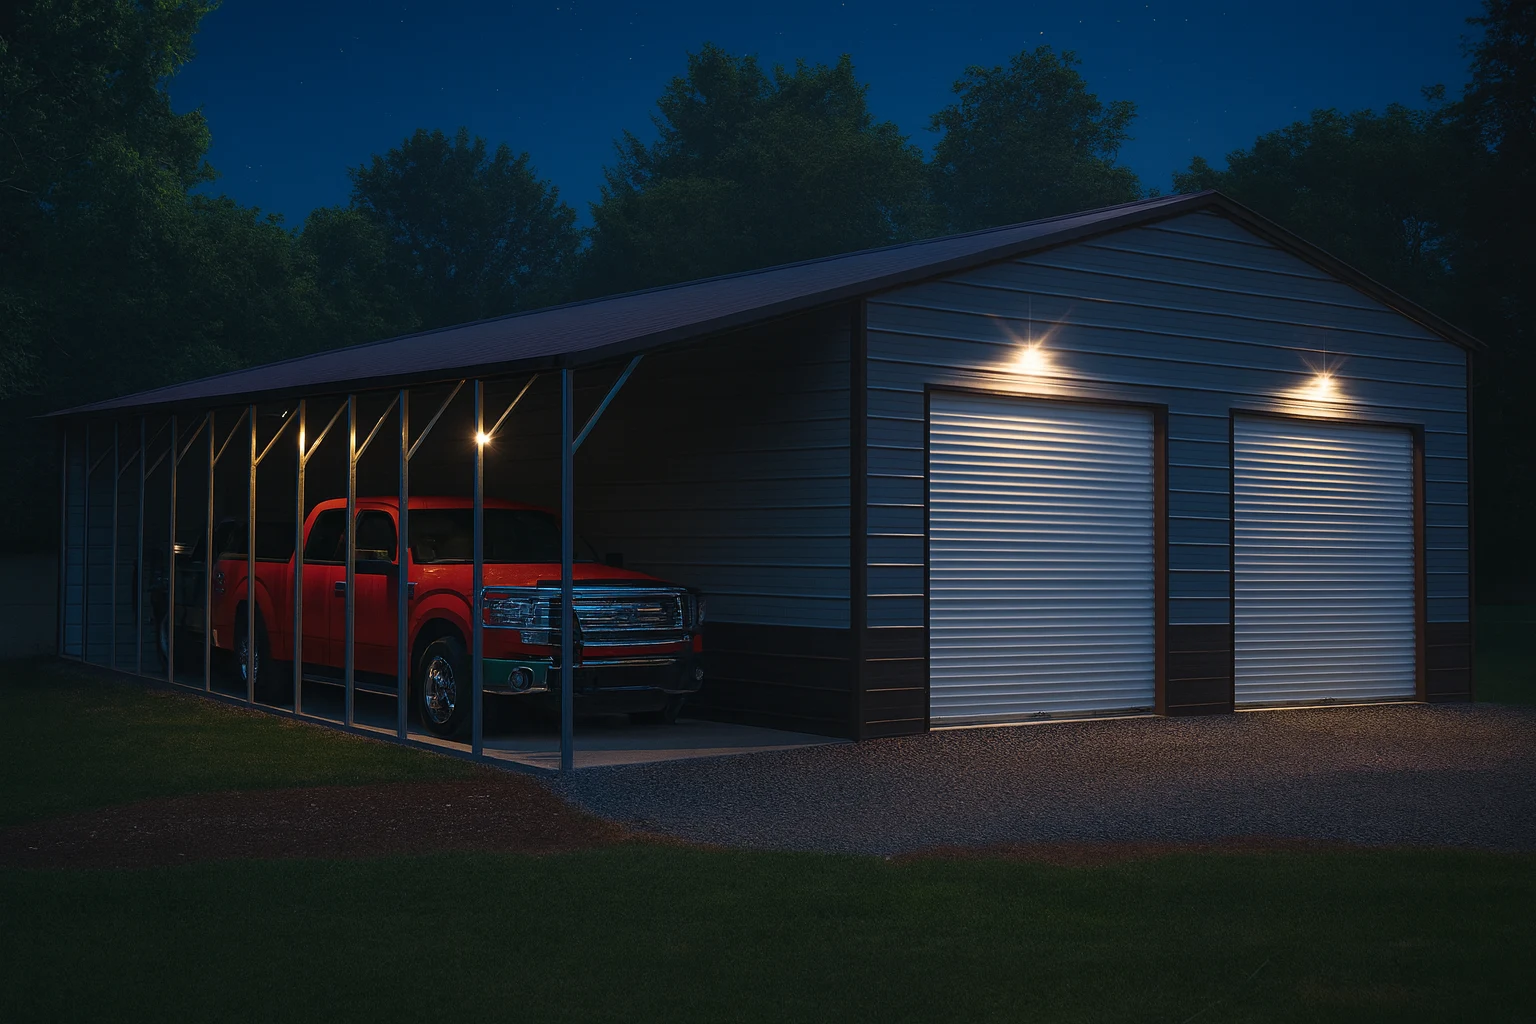
Many jurisdictions exempt small, open-sided, detached carports from permitting. But three things reliably flip the answer to yes: attaching it to your house, enclosing any sides, or exceeding your county's square-footage threshold. Because thresholds are set locally, the only authoritative answer comes from your building department — though you can predict it accurately first.
Why Carports Get Exempted More Often
Open-sided structures are treated differently in most codes. With no walls, there's no occupancy, no enclosed area, and far less wind load to resist. A 20x20 open carport on ground anchors is one of the simplest structures a county sees, which is why so many exempt it.
That leniency disappears the moment the structure stops being a simple open cover.
Detached vs Attached — The Biggest Single Factor
Detached carports stand alone. They're evaluated as accessory structures and are the most likely to be exempt.
Attached carports connect to your house. Now you're modifying an existing permitted structure, transferring load into its framing, and penetrating its weather envelope. Attached carports almost always require a permit, regardless of size, and often require engineering showing how the attachment is made.
If you're on the fence, detached is dramatically simpler from a permitting standpoint.
What Pushes a Carport Into Permit Territory
| Situation | Typical outcome |
|---|---|
| Small, open, detached, on ground/gravel | ✓ Often exempt |
| Attached to the house | ✗ Permit almost always required |
| Any sides enclosed | ✗ Frequently reclassified as a garage |
| Over the local size threshold | ✗ Permit required |
| On a concrete slab | ✗ Often permitted regardless of size |
| Electrical run to it | ✗ Separate electrical permit |
| In a setback, easement, or floodplain | ✗ Zoning approval required |
| HOA neighborhood | ✗ HOA approval, separate from the county |
Note the enclosure line especially. Adding even one wall or a set of gable ends can move your structure from "carport" to "garage" in the code's eyes, with a different threshold and different requirements.
Zoning Still Applies Even When Permits Don't
A permit exemption is not permission to put the structure anywhere. Setbacks, easements, lot coverage limits, and corner-lot visibility rules apply whether or not you need a building permit. A carport built three feet from a property line in a ten-foot setback is a problem even if no permit was required.
Front-yard carports draw particular scrutiny in residential zoning. Check before you commit to a location.
What to Ask Your County
One call. Have these ready:
- Dimensions and square footage
- Open on all sides, or partially enclosed
- Detached or attached to the house
- Base: ground, gravel, or concrete
- Distance to your nearest property lines
- Parcel or tax ID
Ask: Does this need a permit? What are my setbacks for an accessory structure? Does anything change if I add gable ends later?
That last question matters. Buyers frequently add sides a year or two after install and discover they've created a structure that needed approval.
If You Do Need a Permit
You'll want a certified carport — one that ships with stamped engineering rated for wind and snow at your address. Uncertified structures generally can't be permitted. Certification adds cost, and it's not optional if a permit is required.
For the full requirements picture across all structure types, see do you need a permit for a metal building?