
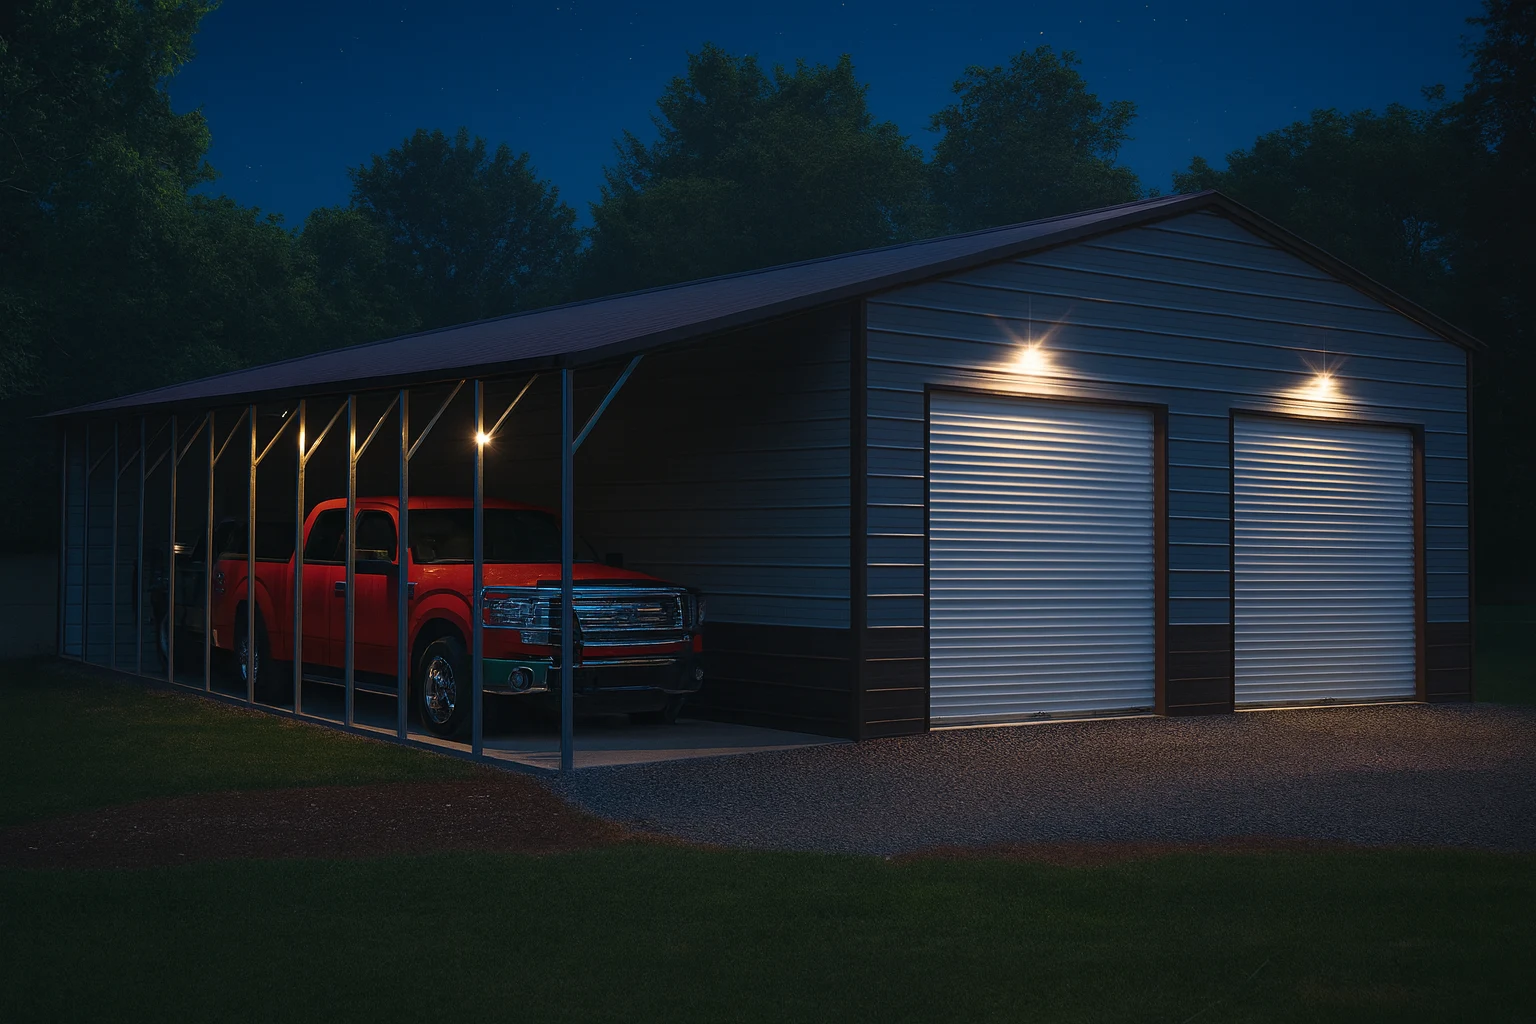
Metal buildings can be installed on bare ground, a compacted gravel pad, a concrete slab, or concrete piers. Each pairs with a specific anchor type, each carries a different cost, and your county, your climate, and what you'll do inside the building decide which you can use. Gravel is genuinely the right answer more often than most buyers assume.
The Four Options
Bare ground
The cheapest base. The site is cleared, leveled, and compacted, and the building is secured with rebar or auger-style anchors driven into the soil.
Works for: open carports, equipment covers, agricultural storage on rural property. Doesn't work for: anywhere requiring a permit with a foundation spec, anything you'll park on regularly in wet conditions, or any building you want to count toward appraised value. Watch for: rutting, mud, and settling. Level today isn't level after two winters.
Compacted gravel pad
The most common base for garages and barns, and the best value in the category. Typically 3–4 inches of compacted crushed stone, extended past the building footprint on all sides, with an edge that holds it in place.
Works for: most garages, workshops, barns, and carports. Permitted in many jurisdictions. Doesn't work for: finished floors, vehicle lifts, or anywhere your county requires concrete. Watch for: containment. Without timber, block, or a cut edge, a gravel pad spreads and loses depth within a year or two. This is the single most common gravel mistake.
Why it's often the better choice: gravel drains. Water that reaches a slab has nowhere to go and can wick under the edge; water that reaches gravel passes through. For unheated storage buildings, gravel frequently produces a drier interior than concrete does.
Concrete slab
A poured slab, commonly 4 inches thick for residential use and 6 inches where heavy equipment is involved, with a turned-down edge or perimeter footing depending on your plan and frost depth. The building anchors with concrete wedge anchors.
Works for: finished floors, workshops, lifts, commercial use, living space, anywhere the county requires it, and anywhere appraised value matters. Doesn't work well: on a tight budget — it's usually the largest single cost outside the building itself. Watch for: square. Measure the diagonals before the pour; the frame will not forgive an out-of-square slab. And confirm the pour dimensions match the building's actual base dimensions, which aren't always the nominal size.
Concrete piers or footings
Individual footings under each leg, poured below the frost line, with the frame anchored to each. Often paired with gravel or a dirt floor between.
Works for: sloped sites, poor soil, cold climates with deep frost, and situations where you want engineered support without paying for a full slab. Doesn't work for: anywhere you want a continuous finished floor. Watch for: frost depth. This is the whole point of piers in cold regions, and the required depth is set locally.
Comparison
| Ground | Gravel | Slab | Piers | |
|---|---|---|---|---|
| Relative cost | ✓ Lowest | ✓ Low | ✗ Highest | ✗ Moderate |
| Drainage | ✗ Poor | ✓ Excellent | ✗ Requires grading | ✓ Good |
| Finished floor | ✗ No | ✗ No | ✓ Yes | ✗ No |
| Supports a lift | ✗ No | ✗ No | ✓ Yes | ✗ No |
| Usually permittable | ✗ Rarely | ✓ Often | ✓ Yes | ✓ Yes |
| Counts toward appraisal | ✗ Typically no | ✗ Sometimes | ✓ Yes | ✓ Usually |
| Anchor type | Rebar/auger | Rebar/auger | Concrete wedge | Concrete wedge |
Frost Depth Matters More Than Buyers Expect
In cold regions, anything permanently founded must reach below the frost line or it will heave. Required depth ranges from essentially zero in the deep South to five feet or more in northern states. Your building department publishes the number for your area — ask for it specifically, because getting it wrong is not a fixable mistake.
This is a major reason gravel remains popular in cold climates: a floating gravel pad moves with the ground rather than fighting it.
How to Choose
Four questions, in order:
What does your county require? This can settle it immediately. Start with what requires a permit.
What's going on the floor? Vehicle lift, heavy equipment, or finished workshop means concrete. Storage and parking don't.
How wet is the site? Poor drainage argues for gravel, or for a slab with serious attention to grading.
Does appraised value matter? If the building needs to add value at resale, permit it and pour concrete.
Whatever you choose, the site work matters as much as the base itself. See the site prep checklist.