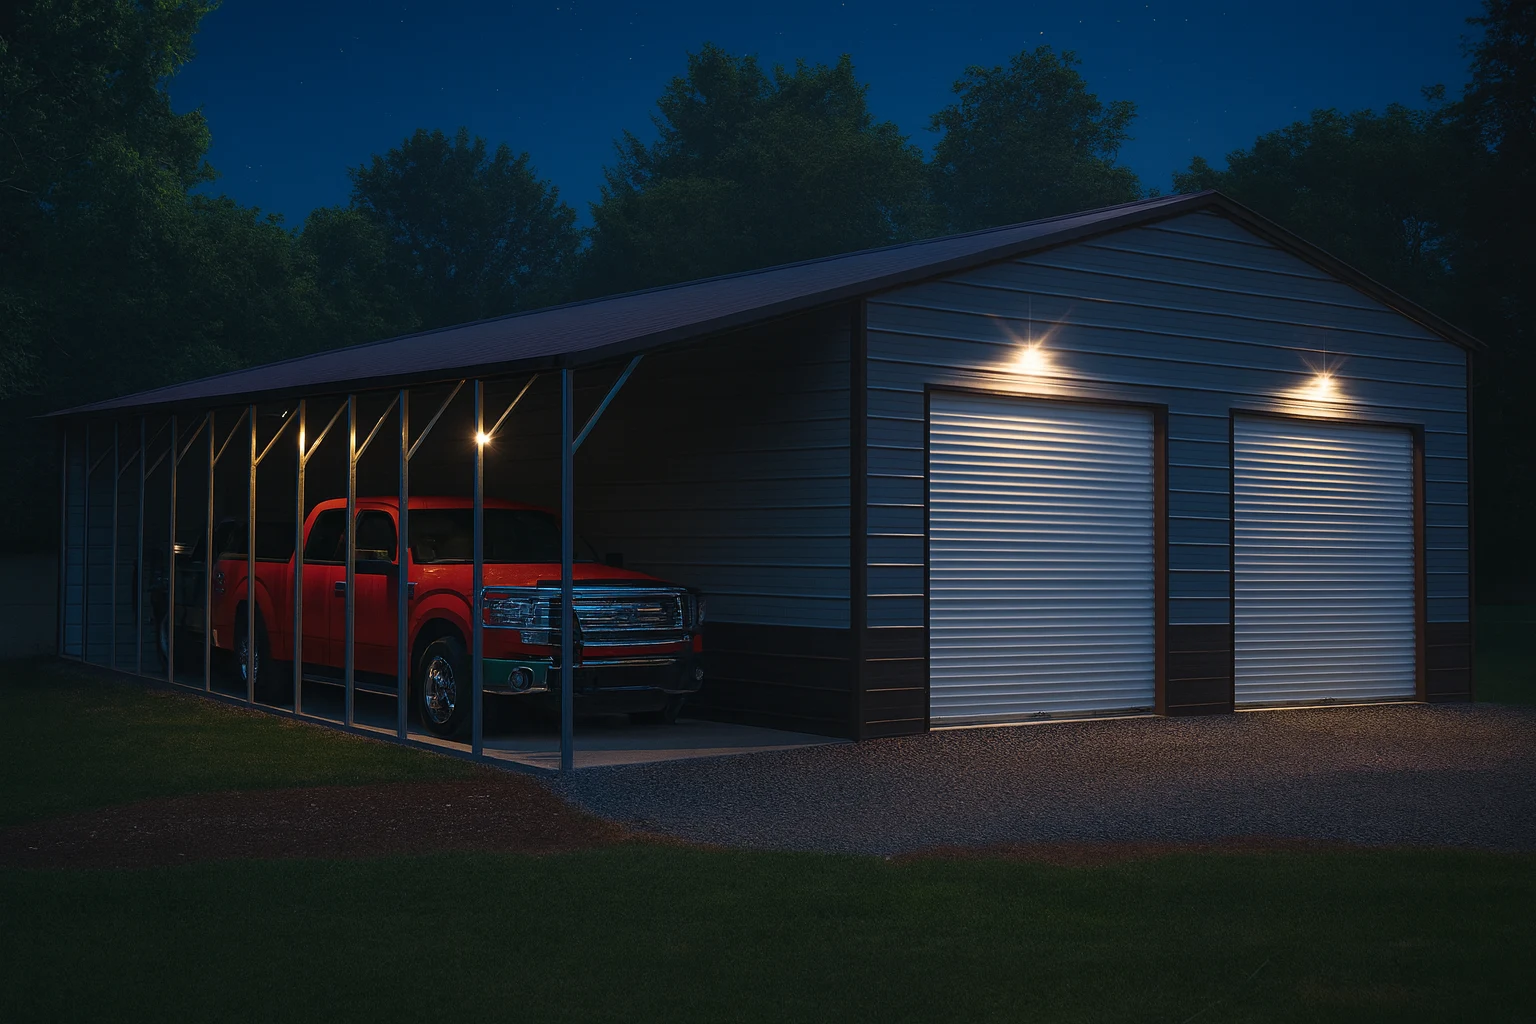
Roof pitch is the rise over run of your roof — a 3:12 pitch rises 3 inches for every 12 inches of horizontal run. Steeper pitches shed snow better, add interior headroom, and generally look better next to a house. They also cost more and add height, which can matter for zoning. Most metal buildings land between 2:12 and 4:12, with carports often lower.
Roof Style Comes First
Before pitch, there's style, and the terms get used loosely:
Regular roof — the panels curve at the edges, with rounded eaves. The lowest-cost option, common on entry-level carports. Horizontal panels only.
Boxed eave / A-frame — a defined triangular peak with straight edges. Looks more like a conventional roof. Available with horizontal or vertical panels.
Vertical roof — an A-frame with panels running peak to eave. The best-performing option and the one most manufacturers require above certain widths. See vertical vs horizontal panels.
Pitch matters most on boxed eave and vertical roofs, where you have real choices.
Common Pitches
| Pitch | Character | Best for |
|---|---|---|
| 1:12 – 2:12 | Nearly flat | Carports, mild climates, low profile needed |
| 3:12 | Standard on most buildings | General purpose, moderate snow |
| 4:12 | Noticeably steeper | Snow country, better headroom, matching a house |
| 6:12+ | Residential-looking | Curb appeal, lofts, heavy snow |
What Pitch Actually Changes
Snow shedding. The single biggest performance factor. Steeper roofs release snow before it accumulates into a load the structure has to carry. If you have real ground snow load, this isn't cosmetic.
Interior headroom. A steeper pitch creates usable volume at the peak. That's the difference between a building you can hang a lift in and one you can't, and it's why buyers who plan for equipment should think about pitch and side wall height together.
Overall height. More pitch means a taller building, which can run into height limits, HOA restrictions, or overhead clearance on your site. Check before you order.
Cost. Steeper pitch means more panel area, more framing, and a more involved install. Expect a modest increase per step up.
Appearance. A 4:12 or 6:12 building sitting next to a house with a similar roofline reads as belonging there. A 1:12 building next to the same house reads as a shed. If curb appeal matters, this is the highest-leverage spec you'll choose.
How to Decide
- What's your snow load? Any meaningful accumulation argues for 4:12 or steeper.
- What goes inside? Lifts, tall equipment, and loft storage need peak height. Consider pitch alongside side wall height, not instead of it.
- What's next to it? If the building sits in view of your house, matching or approaching its pitch does more for appearance than color does.
- What are your height limits? Zoning, HOA, and site clearances can cap you regardless of preference.
What You Can't Change Later
Pitch is structural. It's set by the trusses, and those are fabricated for your order. You can add windows, doors, insulation, and even lean-tos after the fact. You cannot change the pitch. Decide deliberately.