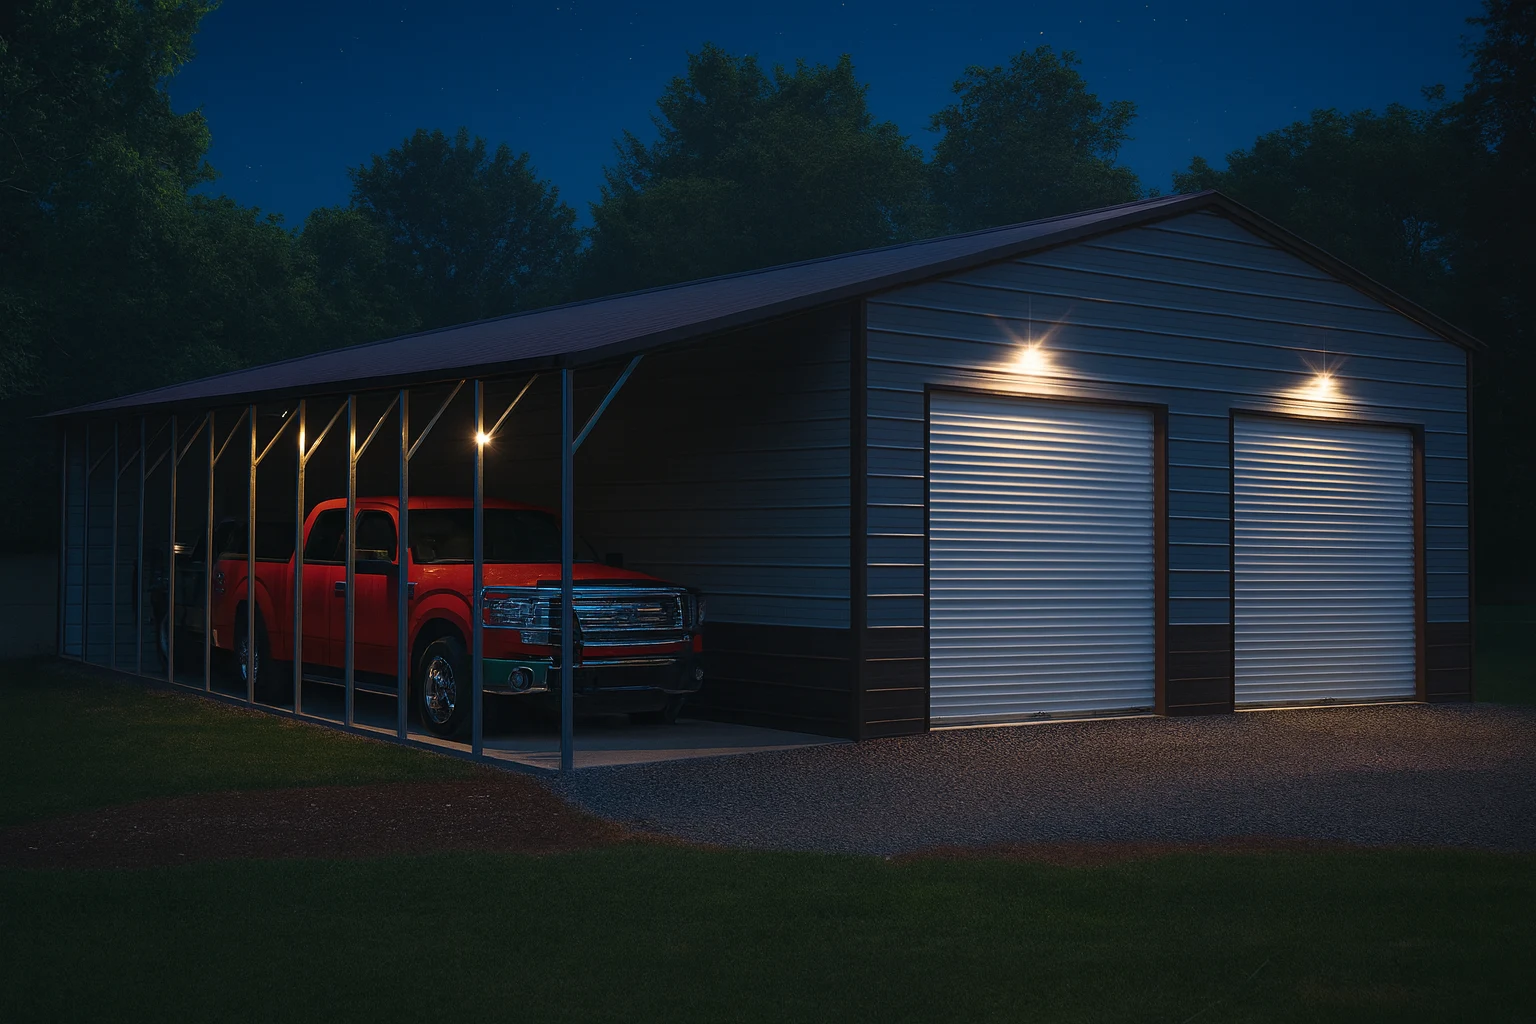
Metal buildings are manufactured in a factory and assembled on site in days. Traditional construction is built piece by piece on site over weeks or months. That single difference drives almost everything else: cost predictability, weather risk, labor exposure, permitting, and how a bank looks at the project.
This post compares the two construction methods. For a material-by-material breakdown, see Steel vs Wood Buildings.
What Is Metal Construction?
Pre-engineered metal construction means the structure is designed and fabricated before it reaches your property. Framing members are cut to length, punched, and finished at the factory. Panels are roll-formed to size. Everything arrives on a truck as a kit engineered for your specific loads, and a crew assembles it.
What Is Traditional Construction?
Traditional construction — stick-built wood framing, masonry, or poured concrete — is fabricated on site from raw materials. A crew frames walls, sets trusses, sheathes, and finishes in sequence, with each trade waiting on the one before it. Design changes are possible mid-build, which is both the method's greatest flexibility and its most common source of overruns.
How Does Metal Construction Compare to Traditional Methods?
| Category | Metal Building | Traditional Construction |
|---|---|---|
| Build Time | ✓ Days to a few weeks | ✗ Weeks to months |
| Cost Predictability | ✓ Fixed quote before build | ✗ Change orders and overruns common |
| Weather Risk | ✓ Minimal — short install window | ✗ High — rain delays the whole schedule |
| Labor Requirement | ✓ One specialized crew | ✗ Multiple trades, sequenced |
| Design Flexibility | ✗ Locked at order | ✓ Changeable mid-build |
| Clear Span | ✓ Wide spans without columns | ✗ Interior supports often required |
| Finish Options | ✗ Limited palette | ✓ Nearly unlimited |
| Permitting | ✓ Stamped plans supplied | ✗ Architect or engineer often required |
The Build Process, Step by Step
Metal building. You finalize size, loads, and options; the manufacturer produces stamped engineering; you handle permits and site prep; the building is fabricated and delivered; a crew assembles it, typically in one to three days for residential sizes. Your involvement is front-loaded into the design decision, then it's largely done.
Traditional build. You engage a designer or architect, get plans drawn, bid the job to a general contractor, permit it, then run a sequence of trades — excavation, foundation, framing, roofing, siding, finish. Each handoff is a scheduling risk. Your involvement continues through the entire build.
Neither process is better in the abstract. The metal building process suits someone who wants a defined outcome on a defined date. The traditional process suits someone who wants to make decisions as the building takes shape.
Timeline in Practical Terms
| Phase | Metal Building | Traditional |
|---|---|---|
| Design and engineering | 1–3 weeks | 4–12 weeks |
| Permitting | 2–6 weeks | 4–12 weeks |
| Site prep | 1–2 weeks | 2–4 weeks |
| Fabrication / lead time | 3–8 weeks | N/A |
| Construction | 1–5 days | 8–20 weeks |
Permitting timelines depend entirely on your jurisdiction — some counties turn around a simple accessory structure in days, others take months. Ask your building department directly rather than assuming.
Permitting Differences
This is where the two methods diverge in a way most buyers don't anticipate.
A pre-engineered metal building typically ships with stamped engineering from the manufacturer, rated for wind and snow loads at your address. For many accessory structures, that plan set is most of what a county needs.
A traditional build usually requires plans produced for your project — drawn by a designer, and in many jurisdictions sealed by a licensed engineer or architect. That's an added cost and an added timeline before you can even apply.
Both still require you to satisfy local zoning: setbacks, height limits, lot coverage, and any HOA restrictions. Start with what requires a permit.
Financing and Appraisal
Worth knowing before you assume the two are interchangeable financially.
Traditional construction is typically funded through a construction loan that converts to a mortgage, with draws released as work is inspected. It's a well-established process and it appraises conventionally.
Metal buildings are more often financed through dealer financing or equipment-style lending, with faster approval and less paperwork but different terms. Appraisal treatment varies — a permitted, slab-mounted metal garage generally appraises as a permanent improvement, while a non-permitted structure on gravel may not count toward your property's appraised value at all.
If the building needs to add appraised value, permit it and put it on a permanent foundation. See financing options.
When Traditional Construction Is the Right Choice
Straight answer, since we only sell one of these:
- Finished living space with conventional interior finishes and architectural detail
- Additions that must match an existing structure's roofline, siding, and trim exactly
- Restricted districts where covenants specify materials a metal building can't satisfy
- Complex geometry — multiple rooflines, curves, irregular footprints
- Sites a delivery truck can't reach, where material has to be carried in
For workshops, garages, barns, storage, and light commercial space, the metal building process wins on time, cost, and predictability nearly every time.