Small commercial metal buildings — roughly 1,200 to 5,000 square feet — go up in days rather than months, cost a fraction of conventional construction, and can be sized to a business's actual needs instead of whatever lease space happens to be available. Here are the five uses that pencil out most reliably.
1. Contractor Shop and Yard Office
The most common commercial build we deliver. A 40x60 with a partitioned office at one end gives a trades business everything it needs: secure tool and material storage, indoor space to stage jobs, a place to service trucks, and a small office for estimating and paperwork.
Typical spec: 40x60, 14' side walls, two 14' roll-up doors, 400 sq ft partitioned office, insulated.
Why it works: trades businesses bleed money on rented storage, job-site theft, and time spent driving between a yard and an office. Consolidating solves all three.
2. Storage Yard Office and Equipment Cover
For businesses that already own land — landscaping, hauling, aggregate, equipment rental — a modest building turns a yard into an operation.
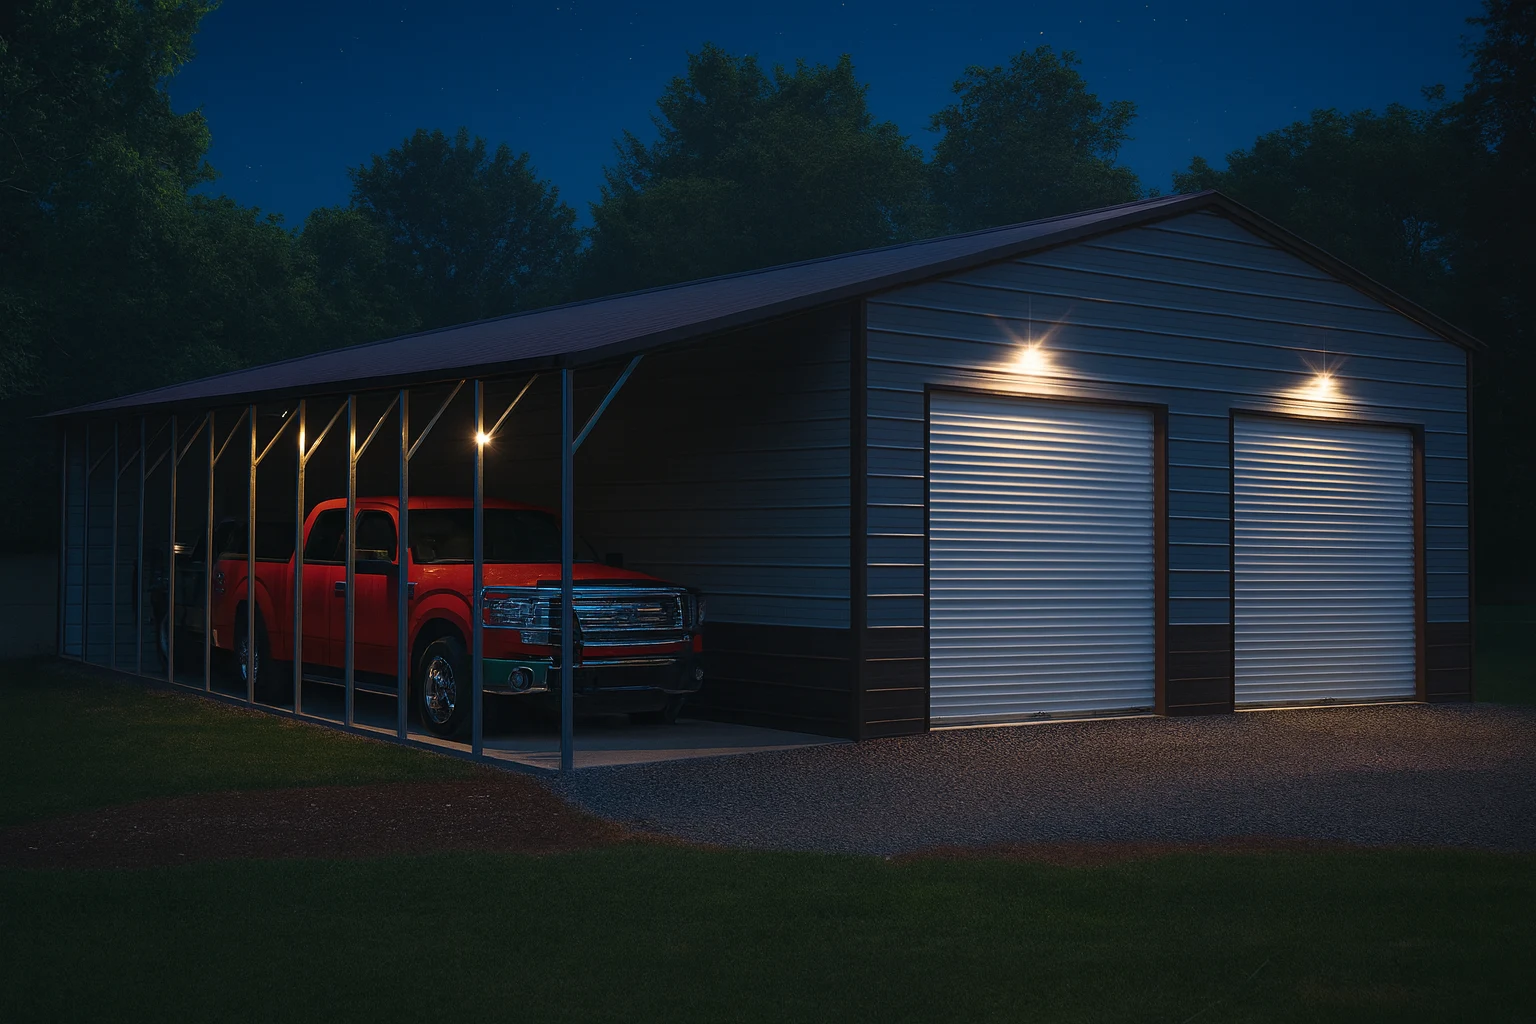
Typical spec: 30x50 with open lean-tos on one or both sides for equipment cover. Office at one end.
Why it works: lean-tos deliver covered equipment space at a fraction of enclosed cost. Equipment that lives under cover has a materially longer service life and better resale.
3. Retail Flex and Showroom
Not every retail business needs a storefront. Buildings supply, farm and feed, powersports, and pool and spa dealers all do well in a metal building on a visible road with a gravel lot.
Typical spec: 40x80, 16' walls, storefront treatment on the road-facing end, wainscot and trim for curb appeal.
Why it works: you're buying square footage at a third of retail lease cost. The tradeoff is appearance, and appearance is largely solvable — see color schemes and decorative options.
Watch for: public occupancy pushes you into a higher risk category, which changes engineering and price. Budget for it.
4. Agricultural and Equipment Barn
Working farms, vineyards, and equine operations. Clear span matters more here than in any other category — you can't maneuver a tractor around interior columns.
Typical spec: 40x80 clear span, 16' walls, large end-wall doors, open or partially enclosed sides.
Why it works: height and clear width are what make a building usable for equipment, and metal delivers both far more cheaply than conventional framing. See clear span buildings.
5. Self-Storage Starter
Small operators entering self-storage often begin with one or two buildings on owned land, then expand as units fill.
Typical spec: 30x100+ partitioned into 10x10 and 10x20 units with roll-up doors.
Why it works: the revenue model is straightforward and the build is fast. But self-storage carries the heaviest regulatory load of anything on this list — zoning, fire access, lighting, drainage, and often a site plan review. Start with your planning department, not your builder.
What These Have in Common
- Speed. Days to assemble versus months to build conventionally. For a business, that's revenue starting sooner.
- Cost per square foot at a fraction of conventional commercial construction.
- Expandability. Lean-tos and additional buildings as the business grows.
- Low maintenance, which matters when nobody on staff has time for building upkeep.
What to Settle Before You Order
Commercial builds carry requirements residential ones don't:
- Zoning — is commercial use permitted on that parcel?
- Risk category — public occupancy changes the engineering
- Accessibility requirements — customer-facing space triggers them
- Fire access and separation — often drives placement on the lot
- Parking and drainage — frequently part of site plan review
- Utilities — three-phase power, water, and septic capacity
Start with what requires a permit, then talk to your planning department before you finalize dimensions. Commercial site plan review can reshape a project.