
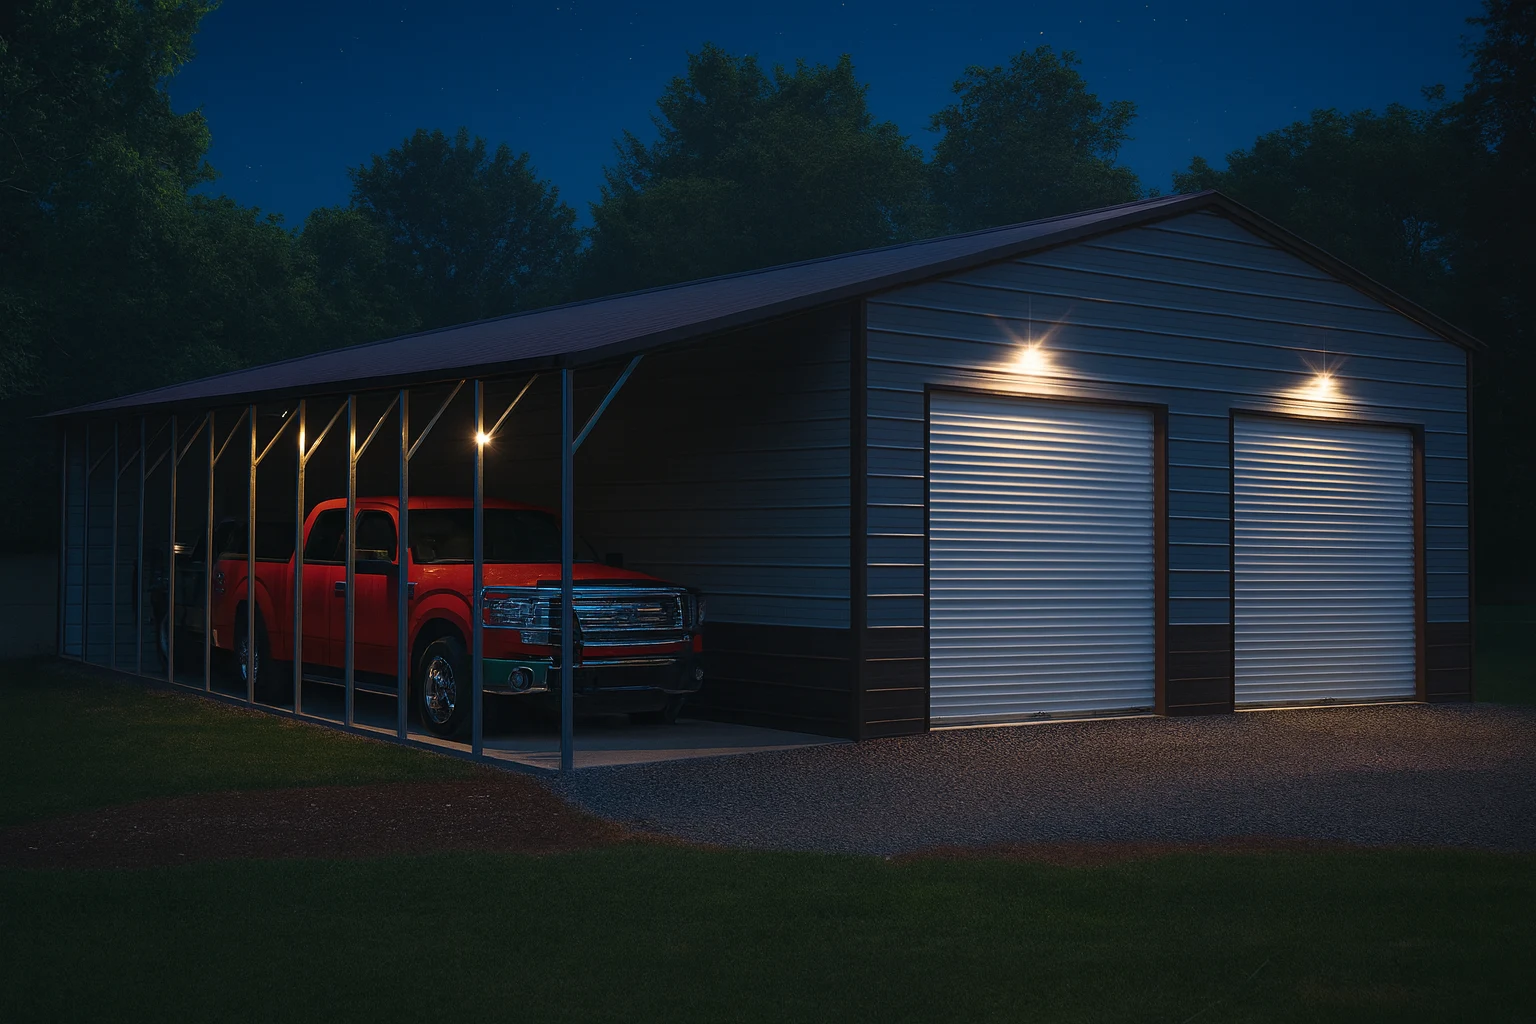
Layout is decided when you order — door positions, wall heights, and window placement are fabricated into the building. Getting it wrong doesn't make the building unusable, it just makes it permanently more annoying than it needed to be. Here's what works at each size.
20x20 — 400 sq ft
One vehicle plus storage. Tight, and workable if you plan it.
- One 9x8 or 10x8 garage door centered on a 20' end wall
- Walk door on the side wall near the front, not the back — you want it where you enter from, not where you'd have to walk around the vehicle
- Shelving on the back wall only. Side walls need to stay clear for door swing
- One window on the side opposite your walk door for cross light
Don't put the garage door off-center on a 20' wall. There isn't enough width to absorb the imbalance and you'll lose usable corner space.
24x30 — 720 sq ft
Two vehicles, or one vehicle plus a genuine work area.
- Two 9x8 doors on the 24' end wall, or one 16x8 double if you want flexibility for a boat or trailer
- Bench along the 30' side wall, 8 feet from the back
- Walk door on the side, positioned to reach the bench without crossing in front of a parked vehicle
- Windows above the bench. Natural light where you work is worth more than light anywhere else
30x40 — 1,200 sq ft
The most popular residential size. Two vehicles plus a real shop.
- Two 10x8 doors on the 30' wall, offset toward one side
- Dedicated work bay on the opposite side: 12' x 40' with the vehicles occupying 18' x 40'
- Bench and tool wall along one 40' side
- Walk door at the bench end
Consider 12' side walls here — the incremental cost is small and it opens up loft storage and future lift options
40x60 — 2,400 sq ft
Full shop. See what actually fits in 2,400 square feet for detailed layouts.
- Doors on the 40' end wall, which accommodates 14' or 16' widths a 30' wall cannot
- Consider a door at each end for drive-through capability — this is the single most-appreciated upgrade at this size
- 14' side walls minimum if lifts are anywhere in your plans
Door Placement: The Three Common Mistakes
Putting the door on the long wall. It feels intuitive and it's usually wrong. Doors on the short end wall give you depth to pull in and room to walk around. Doors on the long wall waste the building's length.
Forgetting the approach. The door has to align with how vehicles actually arrive. Walk your driveway and trace the turn before you decide which end gets the door. A door facing the wrong way is not fixable.
Skipping the second door. On buildings 40 feet or longer, a door at each end lets you pull through instead of backing out. It's a modest upgrade at order and it's the thing owners mention most often when asked what they'd add.
Side Wall Height Drives Everything
More than any other single spec, side wall height determines what the building can become.
| Height | Enables |
|---|---|
| 8' | Standard vehicles, basic storage |
| 10' | Taller trucks, overhead storage |
| 12' | Loft space, most car lifts |
| 14' | Full-size lifts, RVs, box trucks |
| 16'+ | Commercial equipment |
It's inexpensive at order and impossible afterward. If you're deciding between more square footage and more height, and any part of your plan involves lifts or tall vehicles, take the height.
Lean-Tos
The one meaningful expansion you can add later. A lean-to attaches to a side wall and adds covered space at a fraction of enclosed cost — good for equipment, firewood, or a covered work area.
If you think you'll want one, mention it at order so the side wall is detailed to accept it cleanly.