
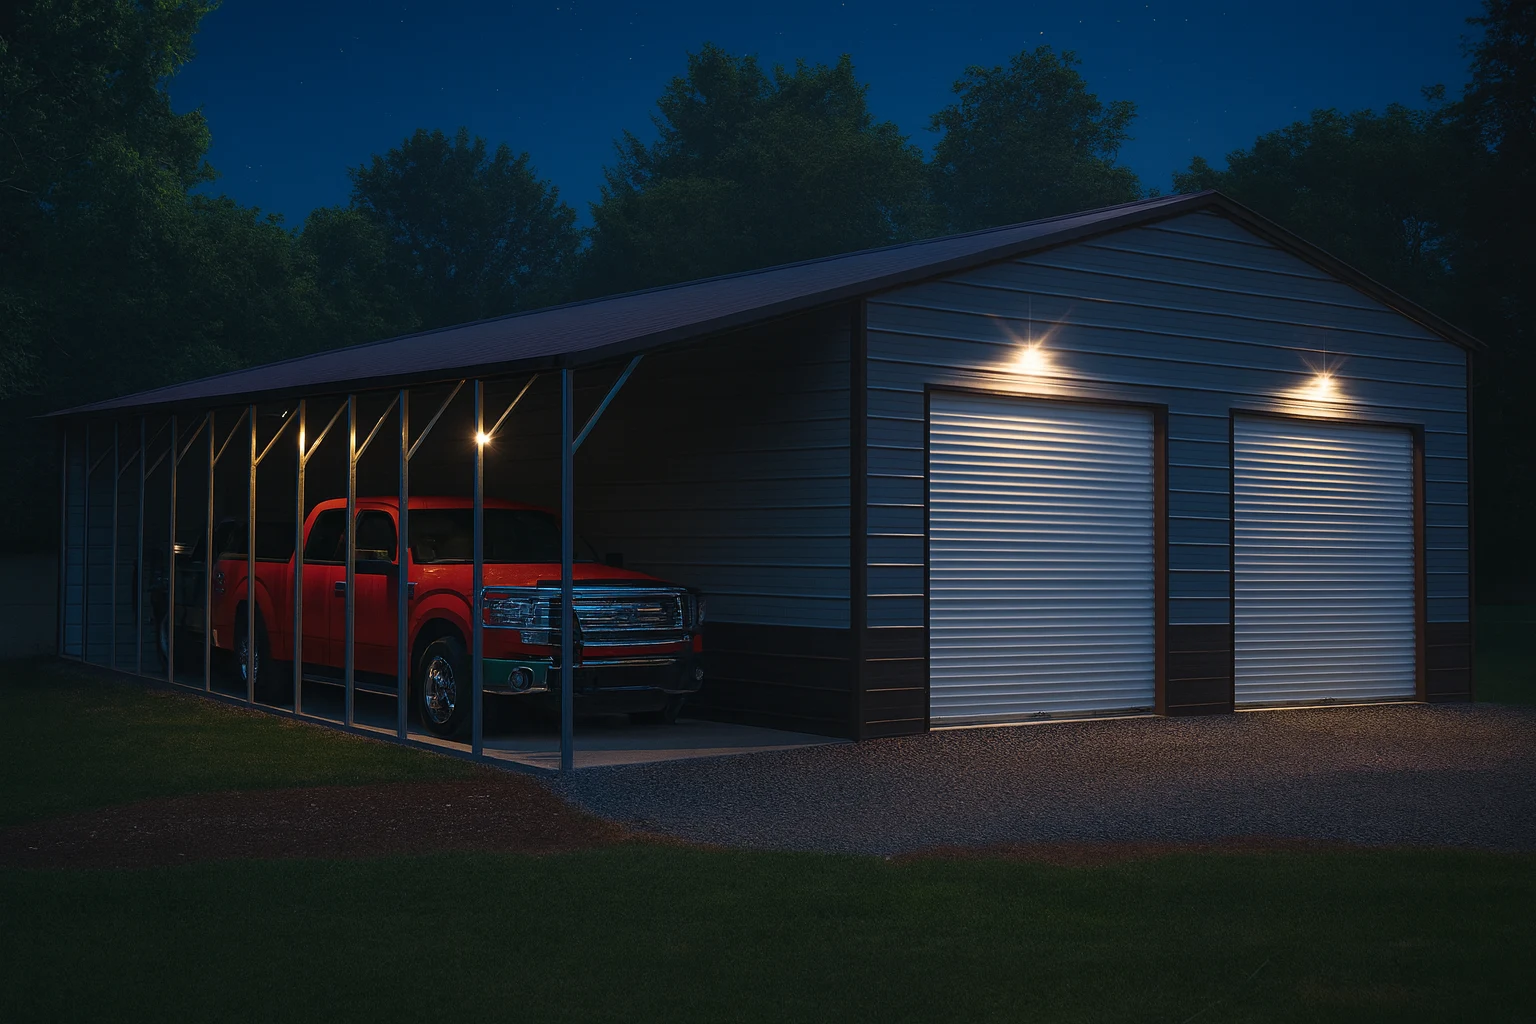
Most people start by picking a size, then discover it doesn't fit what they own. Work the other direction. Four questions decide your structure type and your dimensions, and they should be answered in this order: what goes inside, does it need walls, how much clear width, and what will your county allow.
Question 1: What Goes Inside?
Be specific and be generous. Not "a truck" — a truck, plus the mower, plus the workbench, plus the space to walk around all of it with a toolbox.
Measure the largest thing you'll store, then add working clearance. Three feet on each side of a vehicle is comfortable; two is tight; one means you'll open doors into the wall for the next twenty years.
Then add the things you'll acquire. The single most common regret in this business is size, and it's never "I bought too much building."
Rough starting points:
| Contents | Typical footprint |
|---|---|
| One vehicle, minimal storage | 20x20 |
| Two vehicles | 24x30 |
| Two vehicles plus workshop | 30x40 |
| Equipment, tractor, or shop space | 40x60 |
For a detailed look at what those dimensions actually hold, see what fits in 2,400 square feet.
Question 2: Does It Need Walls?
This is the biggest cost fork in the decision, and it's not automatic.
Open carport. Cheapest per square foot by a wide margin. Covers vehicles, equipment, hay, boats. Often exempt from permits. If all you need is a roof, this is genuinely the right answer and you should not be talked out of it.
Partially enclosed. Gable ends, or two or three sides. Blocks prevailing wind and driving rain while staying far cheaper than full enclosure. An underrated middle option.
Fully enclosed. Security, climate, dust control, and the ability to insulate. Necessary for a workshop, anything valuable, and anything you'll spend time in.
Ask what you're actually protecting against. Sun and rain need a roof. Theft and weather need walls.
Question 3: How Much Clear Width?
Width drives price faster than length does, because wider spans need heavier framing. So buy width deliberately and add length freely — going from 30x40 to 30x50 costs less than going from 30x40 to 40x40.
Where width matters most is clear span — usable width with no interior columns. If you're maneuvering equipment, backing a trailer, or wanting an open shop floor, interior posts are a permanent annoyance. See clear span buildings explained.
Also think vertically here. Side wall height determines whether you can fit an RV, install a lift, or add loft storage. It's cheaper to buy at order than to wish for later.
Question 4: What Will Your County Allow?
This question can override the first three, which is why it should be settled before you order rather than after.
- Permit thresholds by square footage and enclosure
- Setbacks from property lines, which may cap your footprint
- Lot coverage limits in some jurisdictions
- Height restrictions, which interact with pitch and side wall height
- HOA rules, which are separate and can be stricter
Start with what requires a permit.
Matching Structure Type to Use
| Use | Typical structure |
|---|---|
| Vehicle cover, seasonal storage | Open carport |
| Daily-driver parking, general storage | Enclosed garage |
| Equipment, livestock, hay | Barn or open-sided barn |
| Workshop, hobby space | Enclosed garage with added height |
| Business operations, inventory | Commercial building |
| RV or boat | Tall carport or enclosed with 14'+ walls |
Three Decisions You Can't Undo
Everything else is changeable later. These aren't:
Footprint. You cannot make a building wider or longer after it's up. Lean-tos help; they aren't the same thing.
Side wall height. Determines lifts, RVs, and loft space forever.
Frame gauge and spacing. The structural capacity is set at fabrication. See 12 vs 14 gauge.
Windows, doors, insulation, gutters, and color can all be added or changed. Spend your budget on the three above and defer the rest if you have to.