
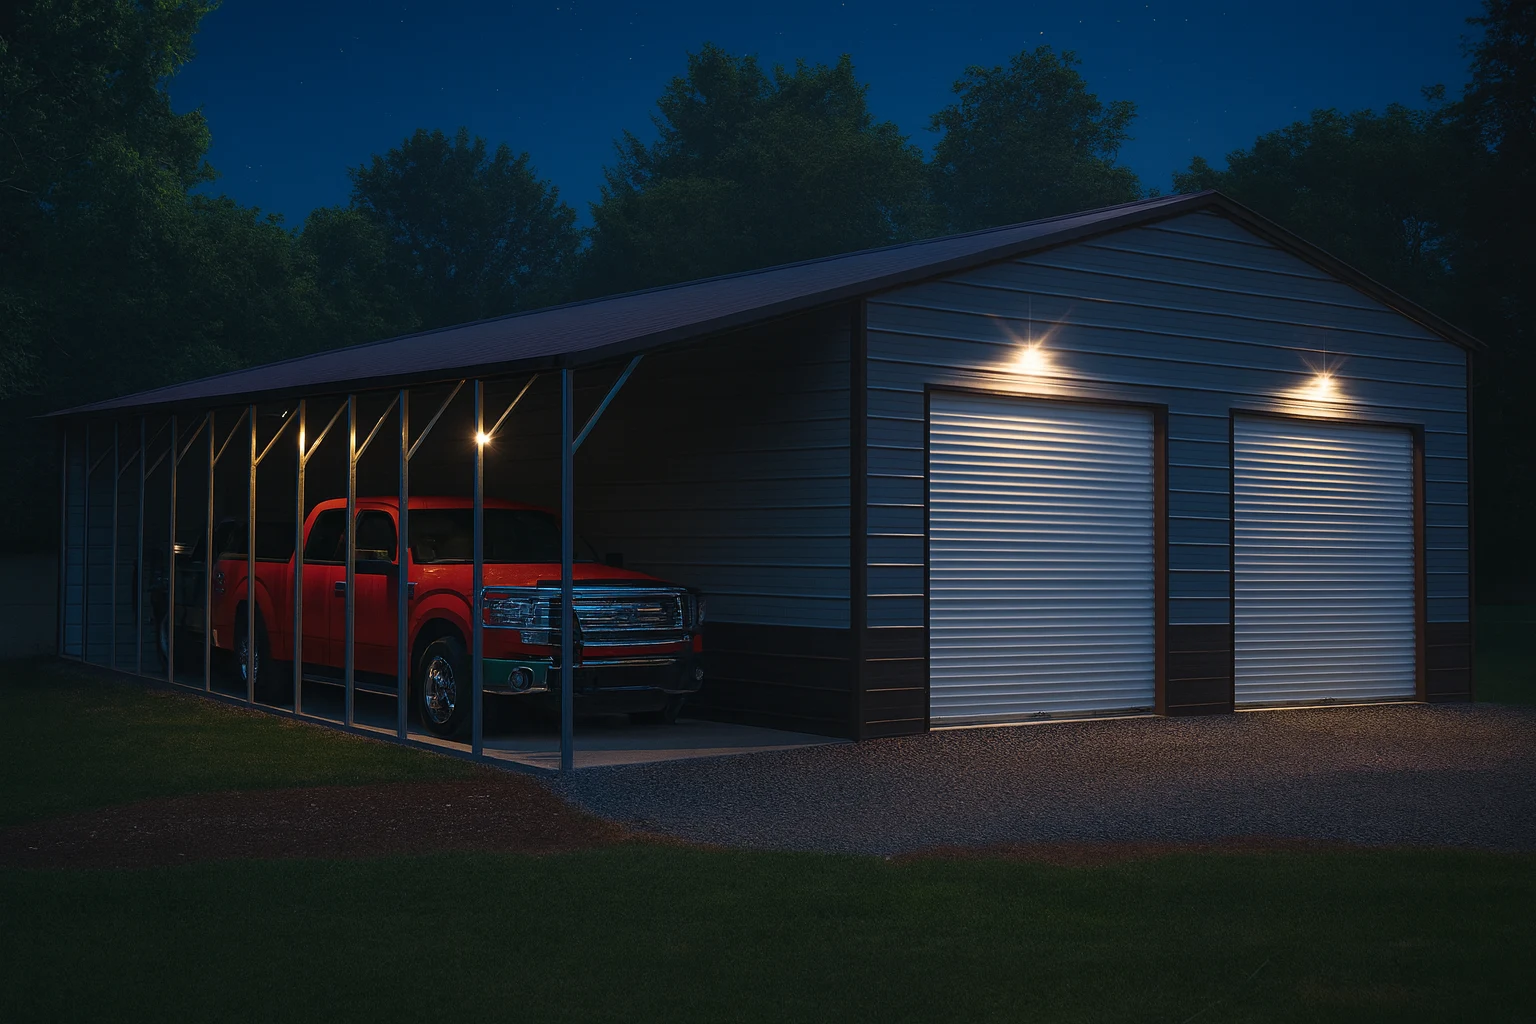
A clear span building has no interior columns. The trusses carry the roof from one side wall to the other, so the entire width is open floor. The alternative — columns down the middle — is cheaper to engineer but permanently limits how you use the space. For anything involving equipment, vehicles, or open work area, clear span is usually worth the difference.
Why Columns Matter More Than They Sound
A column in the middle of a 40-foot building doesn't take up much square footage. What it takes is flexibility.
- You can't back a trailer through the middle
- You can't turn a tractor without planning the arc
- You can't rearrange a shop floor freely
- You can't span the width with anything — a lift, a hoist rail, a long workbench
- Every future layout has to accommodate it
The lost square footage is trivial. The lost optionality is what owners notice, and they notice it every day for thirty years.
How Clear Span Works
In a clear span structure, the roof load travels through the truss to the side walls and down the legs. Wider spans mean the truss carries load over a longer distance, which requires deeper or heavier trusses, and that's where the cost comes from.
This is why width drives price faster than length. Adding 10 feet of length repeats an existing bay. Adding 10 feet of width changes the engineering of every truss in the building.
Practical Widths
| Width | Clear span availability |
|---|---|
| Up to 30' | ✓ Standard on nearly all buildings |
| 30–40' | ✓ Common, modest cost increase |
| 40–50' | ✓ Available, heavier trusses required |
| 50–60' | ✓ Available, notably more expensive |
| 60'+ | ✗ Specialized engineering, often red-iron |
Most residential and small commercial buyers land between 30 and 50 feet, where clear span is readily available and reasonably priced.
What It Costs
Expect a modest premium over a column-supported building of the same dimensions, growing as width increases. At 30 to 40 feet it's small. At 50 feet and beyond it's substantial, because the truss engineering changes materially.
Cheaper way to think about it: if you're choosing between 40 feet clear span and 50 feet with a column, take the 40. Usable open width beats nominal width almost every time.
When Columns Are Fine
Being straight about it — clear span isn't always necessary:
- Storage buildings where contents sit static on the floor
- Partitioned layouts where you were going to build interior walls anyway — put the column in a wall
- Very wide buildings where clear span costs more than the added utility justifies
- Budget constraints where the choice is a column-supported building or no building
If you're stacking pallets and nothing moves once it's placed, a column in the middle costs you very little.
When to Insist on Clear Span
Equipment and tractors. Turning radius is the whole argument.
Trailers and RVs. Backing around a column is a skill nobody wants to develop.
Vehicle lifts. Post placement and bay layout need open floor.
Riding arenas and livestock. Animals and columns are a bad combination.
Any shop layout you might change. This is the underrated one. Clear span preserves your options.
Ask For It Specifically
"Clear span" isn't always stated in a quote. Ask directly:
"Is this clear span, and what is the clear width between interior faces of the legs?"
That second half matters — the usable interior width is slightly less than the nominal building width, and on a tight fit, a few inches decides whether something goes in or doesn't.
For the rest of the quote-comparison checklist, see 12 vs 14 gauge steel framing.