
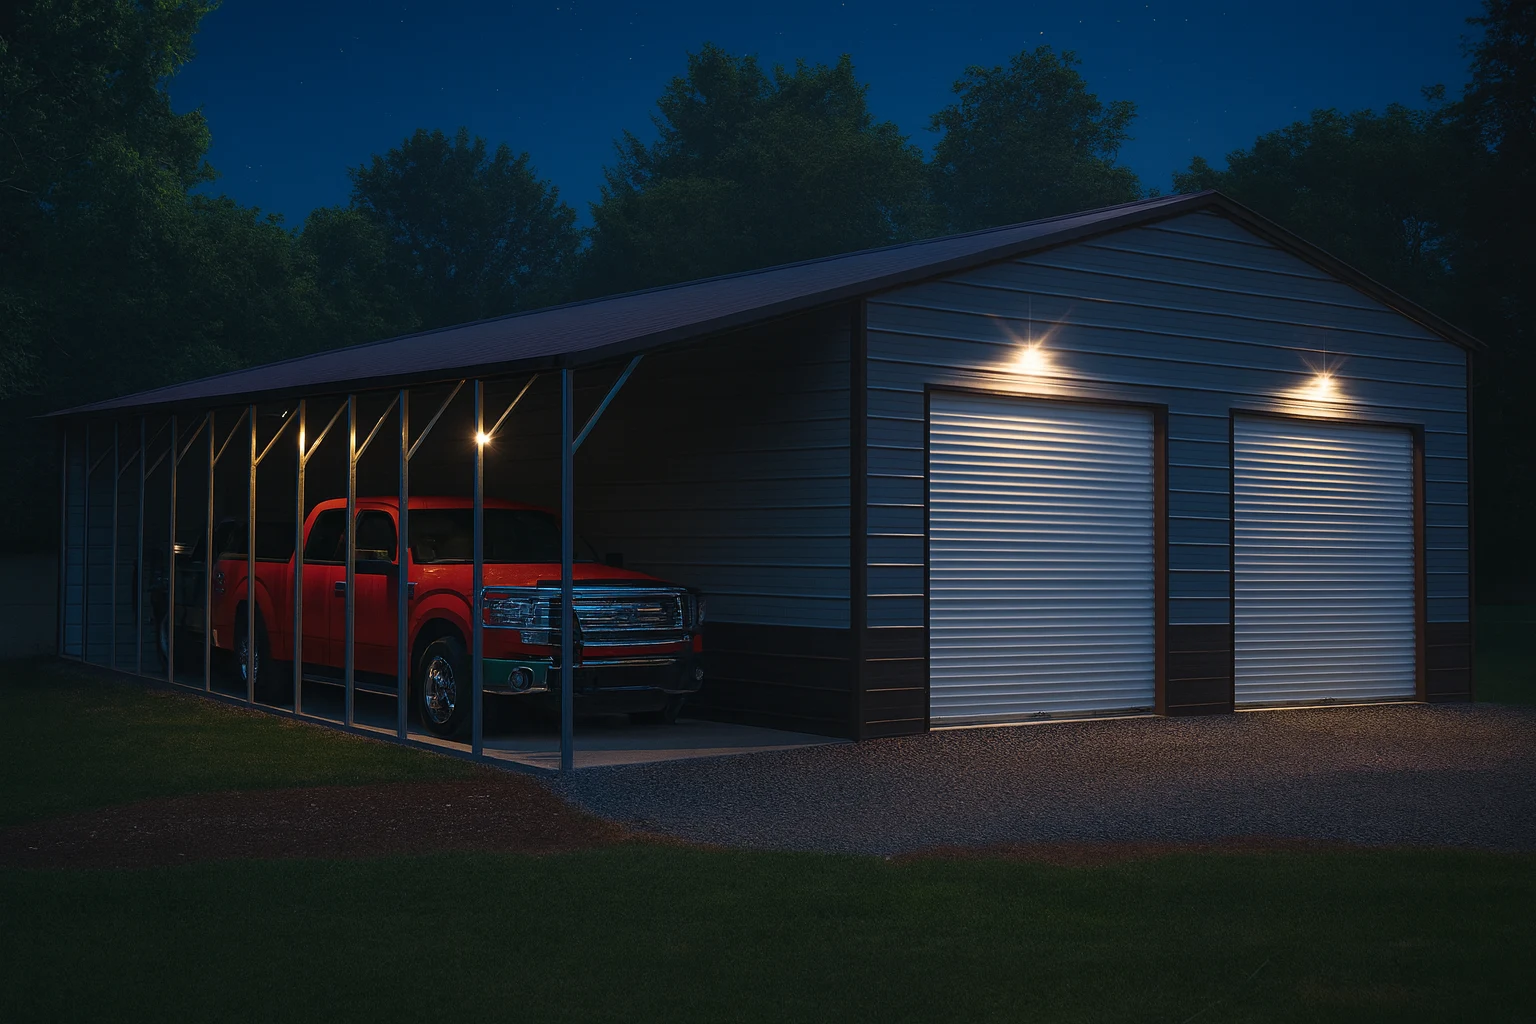
A 40x60 metal building gives you 2,400 square feet — roughly the footprint of a large single-family home, with no interior walls. It holds six vehicles parked conventionally, or a working shop with two lift bays and a full bench wall, or a tractor with implements plus hay plus room to turn around. It is the most common shop size we sell, and the one buyers have the hardest time visualizing.
Start With the Clearances
Square footage lies. Usable space is what's left after you account for movement.
| Item | Footprint | With working clearance |
|---|---|---|
| Passenger car | ~6' x 15' | 12' x 21' |
| Full-size pickup | ~7' x 20' | 13' x 26' |
| Compact tractor | ~5' x 10' | 11' x 16' |
| Workbench run | 2' deep | 6' deep with standing room |
| Vehicle lift bay | 12' x 24' | 14' x 26' plus 12' ceiling |
| Drive aisle | — | 12' minimum, 14' comfortable |
The number that surprises people is the drive aisle. Twelve feet of it running the length of a 60-foot building consumes 720 square feet — nearly a third of the space — and you can't skip it.
Layout 1: Maximum Vehicle Storage
Six vehicles in two rows of three, with a center aisle.
- Two rows of 3 vehicles, parked nose-in from each end
- 12' center drive aisle
- Perimeter shelving on the end walls
- Minimal work space
Best for collectors and multi-driver households. This is the densest use of the footprint, and it comes at the cost of any real work area.
Layout 2: Working Shop (Most Common)
The layout most buyers actually want.
- Two 14' lift bays along one long wall
- 14' drive aisle
- Bench and tool wall along the opposite long wall, 8' deep
- 12' x 20' parts and storage area at one end
- Room for two additional vehicles parked
This is where 2,400 square feet earns its cost. You can work on two vehicles simultaneously with tools within reach and still park.
Requirement: lift bays need side wall height. Plan on 14 feet minimum, and confirm the specific lift's requirement before you order — this is not something you can add later. See choosing the right metal building.
Layout 3: Agricultural
- Compact tractor plus three implements: 700 sq ft with turning room
- Hay storage, stacked: 600 sq ft
- Truck and trailer parking: 700 sq ft
- Bench, feed, and general storage: 400 sq ft
Wide doors matter more than square footage here. A 40-foot end wall accommodates a 14' or 16' door that a 30-foot wall cannot.
Layout 4: Light Commercial
- 400 sq ft partitioned office or customer area
- 1,400 sq ft open work floor
- 400 sq ft inventory racking
- 200 sq ft circulation
Note this moves you toward a higher risk category if there's public occupancy, which changes engineering and cost.
What Doesn't Fit
Being direct about the limits:
An RV plus a working shop. A 40-foot coach needs 14'+ of height and consumes an entire bay. You'll have a garage with an RV in it, not a shop.
Six vehicles and a real workspace. Pick one.
A basketball court. Regulation half-court needs 42' x 50' of clear floor plus safety margin — you'd be at the wall.
Anything requiring 40' of unobstructed width if you didn't buy clear span. Interior columns change everything. See clear span buildings.
Comparing Sizes
| Size | Sq ft | Realistic capacity |
|---|---|---|
| 24x30 | 720 | Two vehicles, tight storage |
| 30x40 | 1,200 | Two vehicles plus a real bench area |
| 30x50 | 1,500 | Three vehicles plus workshop |
| 40x60 | 2,400 | Shop with lifts, or six vehicles |
| 50x80 | 4,000 | Commercial, multi-bay operations |
Length is cheaper to add than width. If 40x60 is close but not quite enough, 40x70 costs less than jumping to 50x60.