
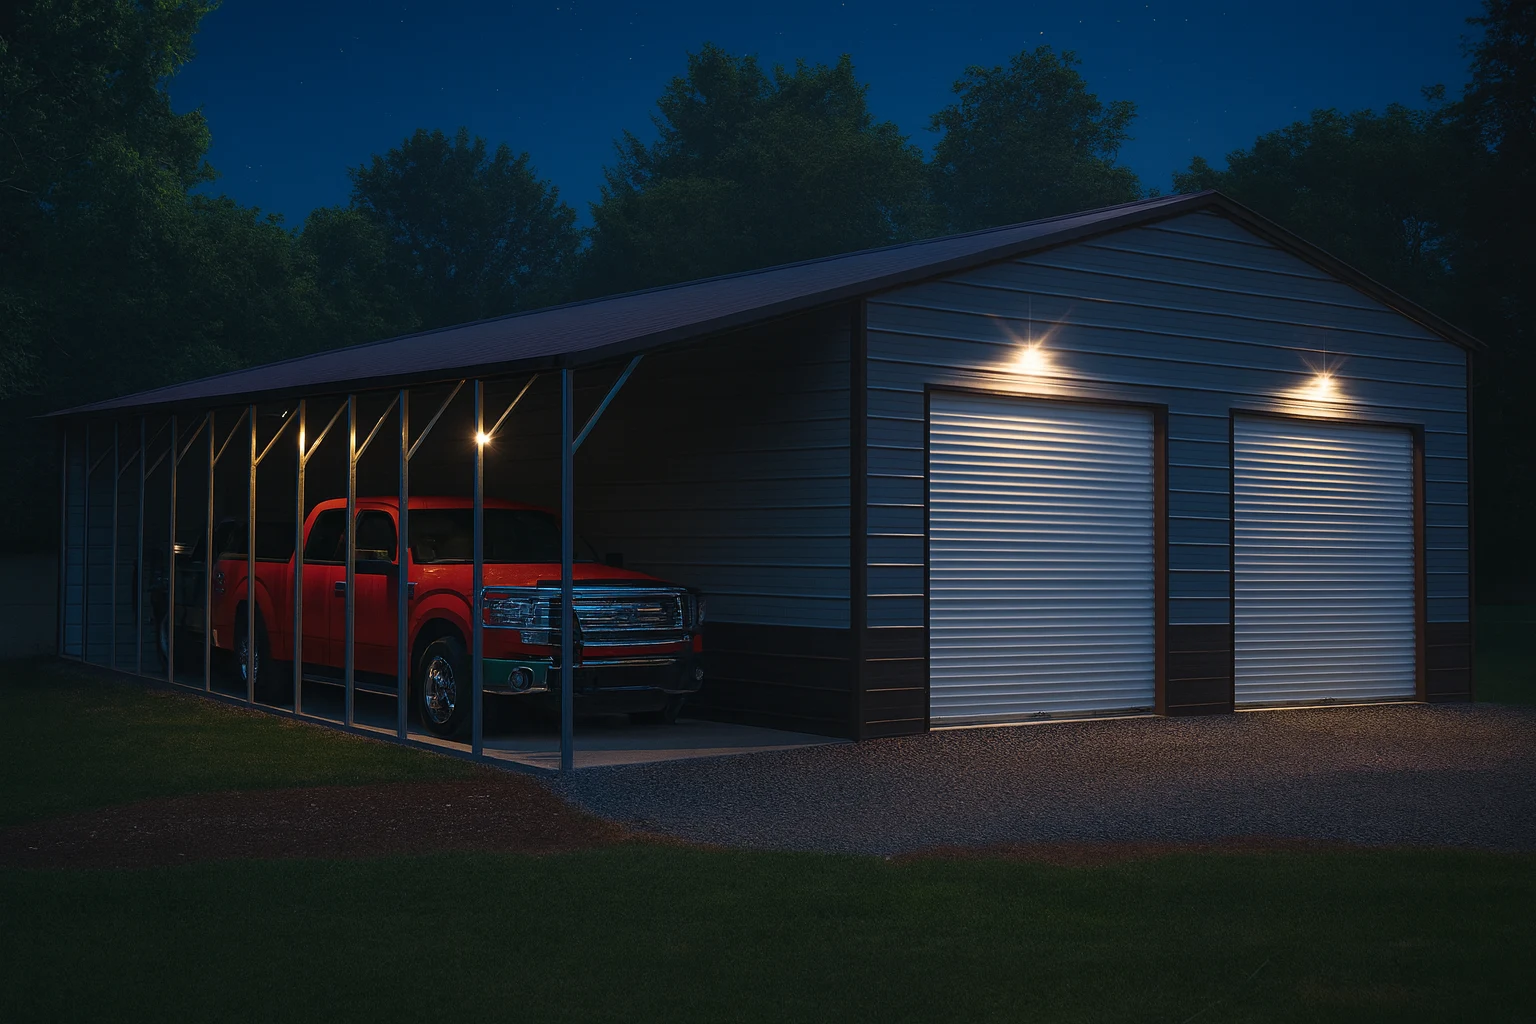
A detached garage sits apart from your house. That separation is the whole advantage: simpler permitting, lower cost, more placement freedom, and no shared wall carrying fumes, noise, and fire risk into your living space. For a workshop or hobby space, detached beats attached on nearly every axis.
Permitting Is Simpler
Attaching a structure to your house means modifying a permitted building. You're transferring load into existing framing, penetrating the weather envelope, and in most jurisdictions triggering a fuller review — often with engineering showing how the connection is made.
A detached structure is evaluated as an accessory building on its own terms. Fewer moving parts, fewer inspections, and frequently a faster approval. See what requires a permit.
It Costs Less
A detached metal building is a self-contained structure delivered and assembled in days. An attached addition requires tying into existing framing, matching rooflines, flashing the connection, and often reworking siding and gutters — all site labor at site-labor prices.
For the same square footage, detached is meaningfully cheaper, and the cost is more predictable because less of it depends on what a crew finds when they open up your existing wall.
Fumes, Noise, and Fire Stay Outside
This is the argument that matters most for anyone who actually works in the space.
Fumes. Exhaust, solvents, paint, welding, and fuel storage all vent into a detached building without a shared wall for them to migrate through. Attached garages need careful sealing and mechanical ventilation to manage the same risks.
Noise. Compressors, grinders, and a radio at 6 a.m. don't travel into bedrooms.
Fire. A fire in a detached structure has distance between it and your house. Building codes take shared-wall fire separation seriously for a reason, and detachment removes the problem instead of managing it.
You Can Put It Where It Works
Attached garages go where your house allows. Detached garages go where the property makes sense:
- Oriented for the best driveway approach and turning radius
- Positioned to keep prevailing wind and rain off the doors
- Sited away from the view from your main windows
- Placed to leave the yard usable
- Set back from the road for security or forward for convenience
Setbacks still apply, and in some jurisdictions accessory structures have more permissive setbacks than the primary dwelling — meaning a detached building can sometimes sit closer to a property line than an addition could.
It's Easier to Expand Later
Adding a lean-to to a detached metal building is straightforward and inexpensive. Extending an attached garage means going back into the house's structure again.
If there's any chance you'll want more covered space in five years, detached leaves that door open.
Where Attached Still Wins
Honestly:
- Daily convenience in bad weather. Walking from car to kitchen without going outside is a real quality-of-life difference, especially in cold climates.
- Accessibility. Mobility limitations make a covered, direct connection genuinely important.
- Small or tight lots where a second structure doesn't fit within setbacks.
- Shared utilities. Running power, water, or heat is simpler across a shared wall.
- Resale in some markets where buyers expect an attached garage on a home of that type.
A common compromise: build detached, then connect with a covered breezeway. You keep the separation for fire and fumes while getting most of the weather protection.
What About Value?
A permitted detached garage on a permanent foundation generally counts as an improvement and appears in an appraisal. An unpermitted structure on gravel often doesn't. If added value is part of your reasoning, permit it and put it on concrete. See foundation options.